Camera-based AOI for discrete manufacturing
Catch defects at
200 parts per minute.
Trained in a day.
Procunit reads your line cameras and calls pass/fail in real time — trained on as few as 50 labeled defect images. No machine vision PhD, no month-long recalibration.
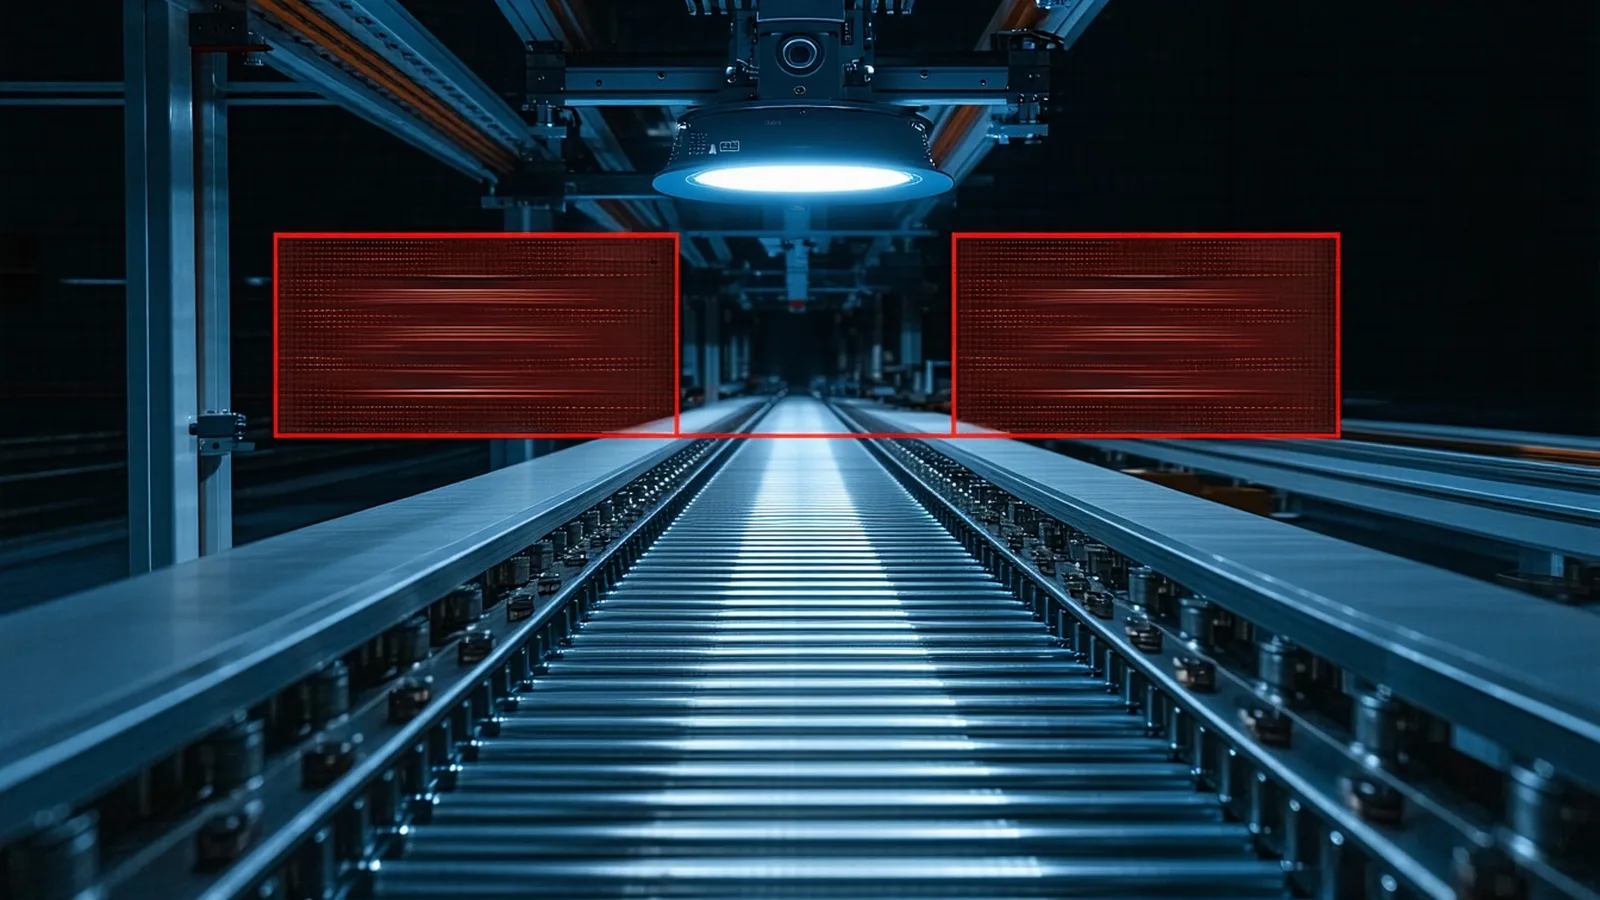
defective parts escape inspection when lines run above 150 parts per minute
Human inspection breaks down at speed. Rule-based AOI breaks down when conditions change.
Human inspectors catch roughly 80% of defects on slow lines. Push past 120 ppm and escape rate triples — not because inspectors stop caring, but because there are not enough milliseconds per part. Rule-based AOI systems require a dedicated vision engineer to recalibrate every time lighting shifts, part geometry changes, or a new defect class appears. Procunit is not that system.
How It Works
From line camera to reject signal in under 8ms
Camera Frame
0.5ms captureMount or reuse existing line cameras — GigE, USB3, RTSP all supported
Procunit Inference
6ms inferenceModel runs on-premises on a standard industrial PC; no GPU required
PLC Reject Trigger
<2ms signalPass/fail signal fires to your PLC reject system within 8ms total
Throughput on a single camera
Minimum training set
Camera frame to PLC signal
False positive rate, pilot data
What Procunit Detects
Five defect classes. One model. Your line.
Surface scratches and scoring
Sub-millimeter scratch detection on polished, anodized, or painted surfaces
Dimensional drift
Out-of-tolerance geometry caught before a go/no-go gauge sees it
Assembly errors
Missing fasteners, wrong connector orientation, absent labels
Coating and finish anomalies
Thin spots, bubbles, skip zones in paint or powder coat
Porosity and voids
Subsurface voids visible in die-cast and injection-molded parts
From the field
What quality engineers say
We ran a 2-week pilot on our door latch stampings. Escape rate dropped from 1.4% to under 0.2%. Our previous AOI took four days to set up — this took an afternoon.
Our previous AOI system required a dedicated vision engineer every time we changed part families. With Procunit, our quality team labels 50 images and retrains overnight — no outside help.
Run your first inspection in one shift.
We ship a pilot kit. You supply the camera feed and 50 defect samples. Most lines have a live pass/fail signal before the end of the week.